A Class A workplace in Schaumburg

A wider perspective.

1400 American Lane
Schaumburg, Illinois
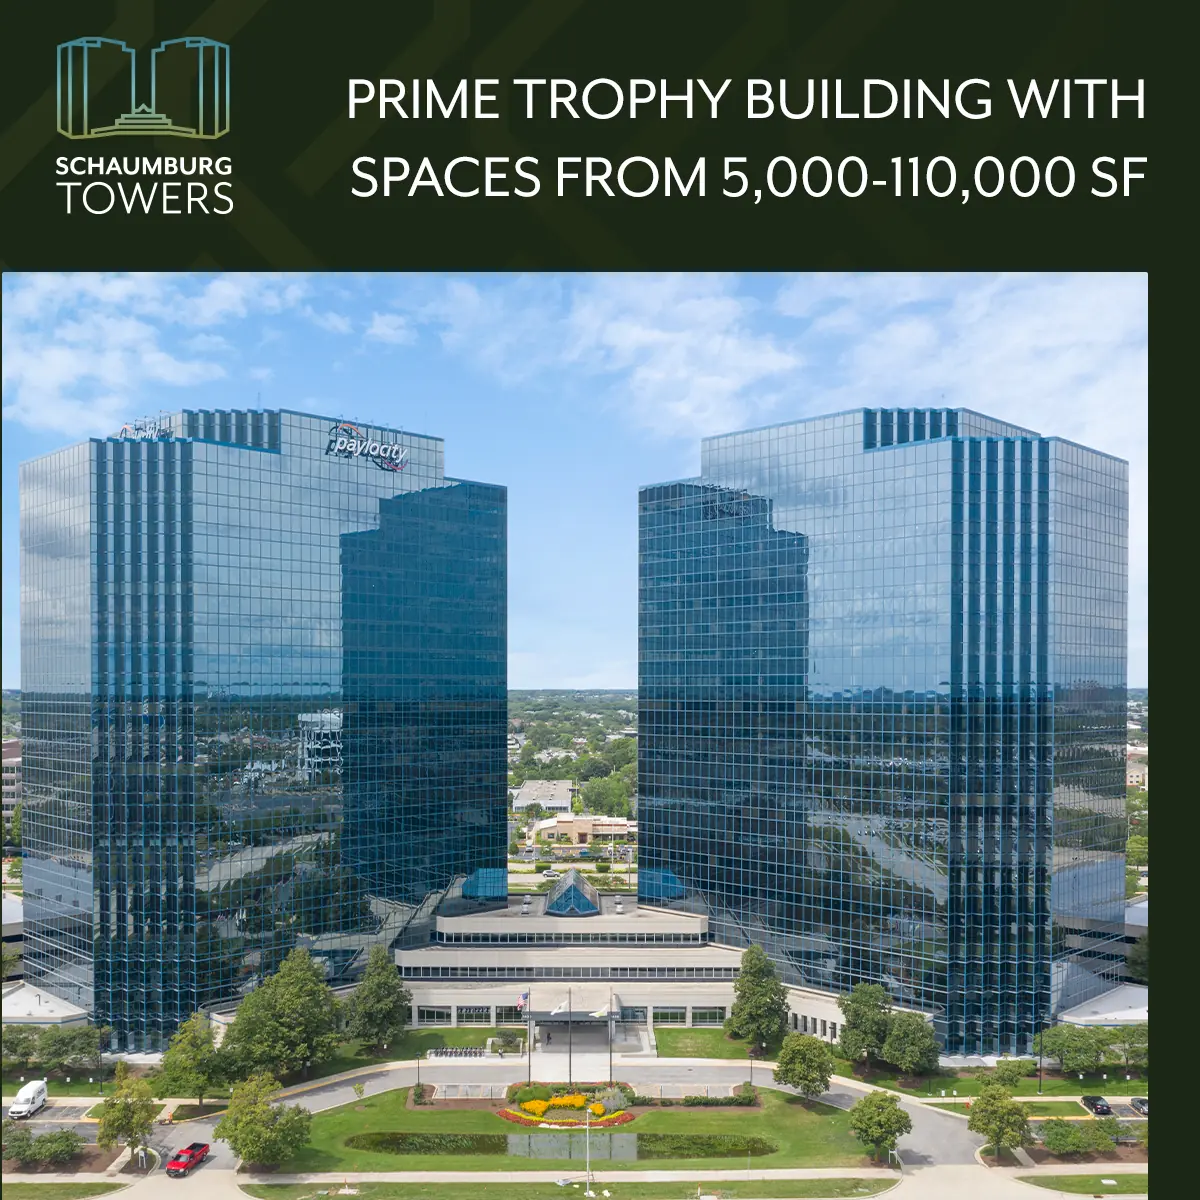
Schaumburg Towers exterior
Schaumburg Towers exteriorFull image +

Expansive views. A three-story atrium. A workplace across from Woodfield Mall, with the space and amenities to make it yours.
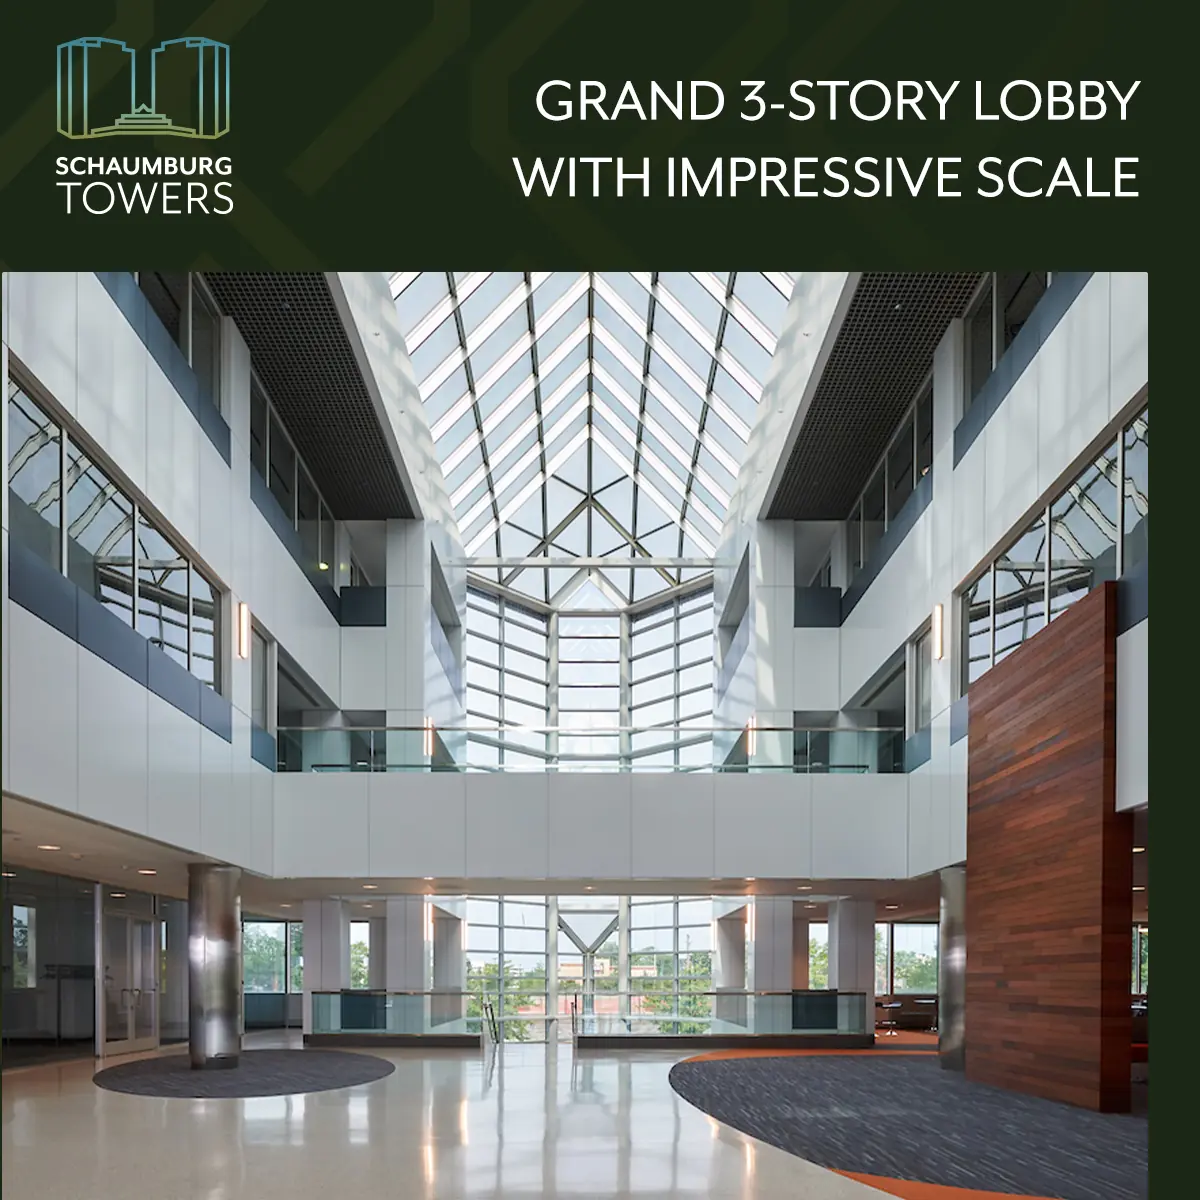
The three-story atrium
The three-story atriumFull image +

Seven listed opportunities

Small suites.
Full-floor possibilities.

Explore listed spaces from 1,860 to 25,406 SF. Select floors may combine with adjacent space; ask the leasing team about your required size and configuration.

Space / Floor$18.00 / SF / year · Triple net
Suite 1051,860 SF$18.00/SF/year NNN

This 1,860 SF office is available now and features a mostly open layout.

  • Fully built-out standard office
  • Wi-Fi
  • Fits 5–15 people
2nd Floor25,406 SF$18.00/SF/year NNN

This 25,406 SF second-floor office is available now and features a mostly open layout.

  • Fully built-out standard office
  • Wi-Fi
  • Fits 64–204 people
Suite 40021,935 SF$18.00/SF/year NNN

This 21,935 SF office is available now and features a mostly open layout.

  • Fully built-out standard office
  • Wi-Fi
  • Combinable with adjacent space
Suite 50021,936 SF$18.00/SF/year NNN

This 21,936 SF office is available now and features a mostly open layout.

  • Fully built-out standard office
  • Wi-Fi
  • Combinable with adjacent space
6th Floor10,446–21,936 SF$18.00/SF/year NNN

Available now, this sixth-floor office offers 10,446–21,936 SF with a mostly open layout.

  • Fully built-out standard office
  • Wi-Fi
  • Combinable with adjacent space
7th Floor21,935 SF$18.00/SF/year NNN

This 21,935 SF seventh-floor office is available now.

  • Fully built-out standard office
  • Mostly open layout
  • Combinable with adjacent space
8th Floor21,935 SF$18.00/SF/year NNN

This 21,935 SF eighth-floor office is available now.

  • Fully built-out standard office
  • Mostly open layout
  • Combinable with adjacent space
Listed as available now. Confirm current availability, rates, and terms with JLL.Discuss combined space →

More to your day.

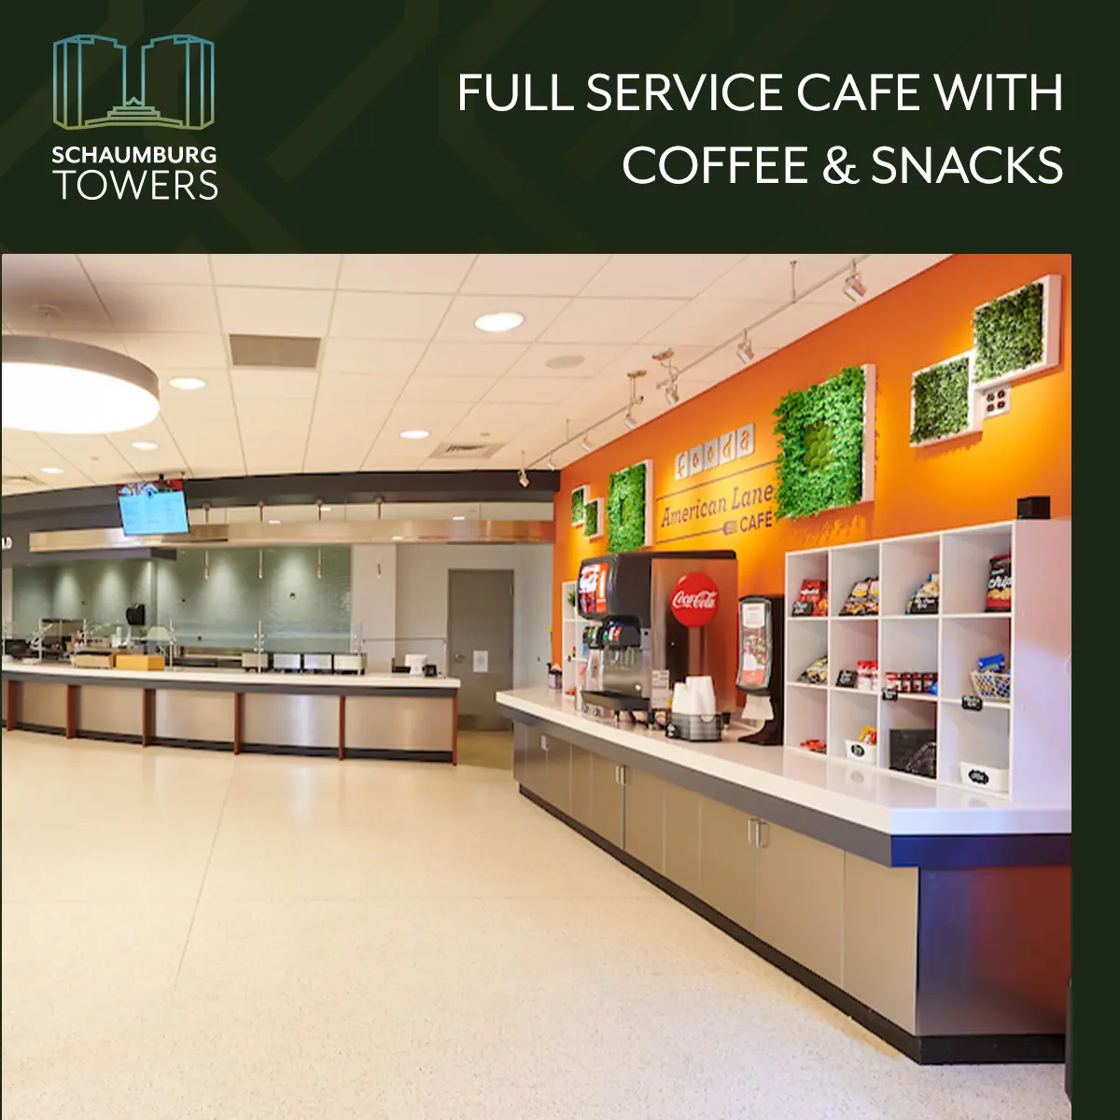
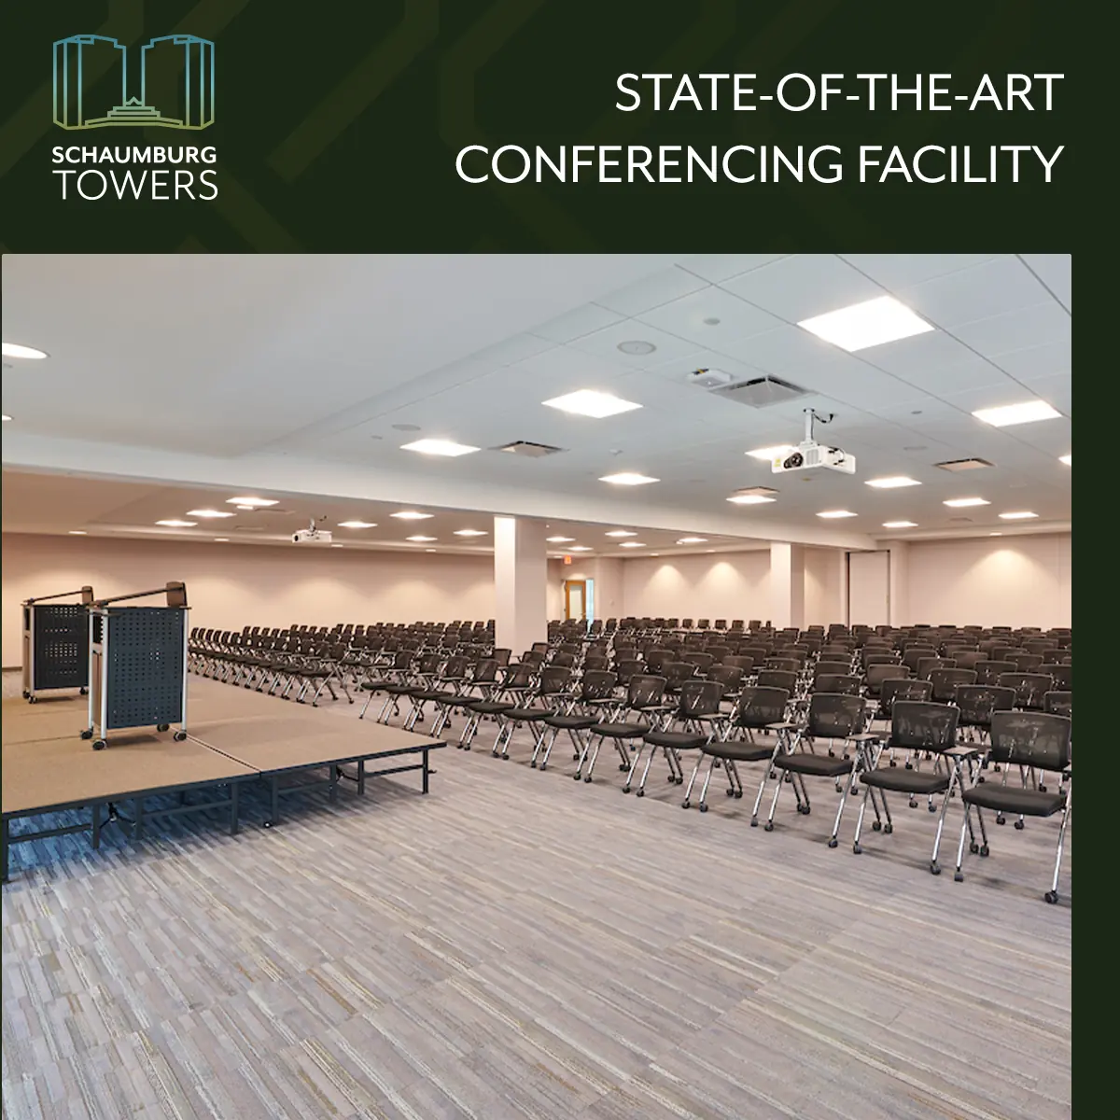
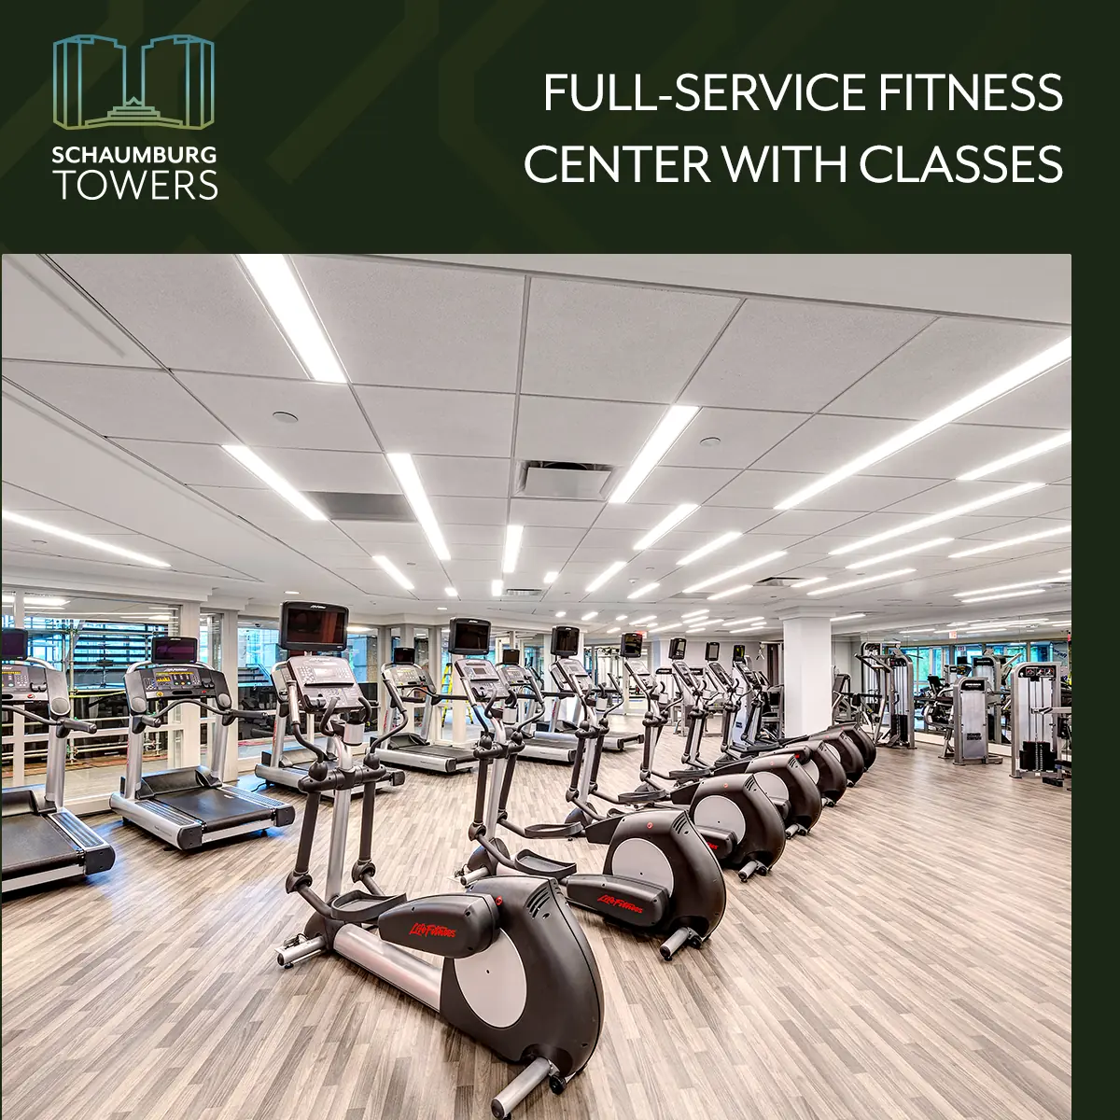
From coffee to conferences, the shared amenities connect the two-tower complex and support the way your team works.
Full-service café
Full-service caféFull image +
Conference facility
Conference facilityFull image +
Fitness center
Fitness centerFull image +
Food & convenienceCafé and 24/7 micromarket.
Time outdoorsCourtyard and plaza gathering spaces.
Everyday supportOn-site management and security.
Ways to rechargeGame room and bicycle rental.
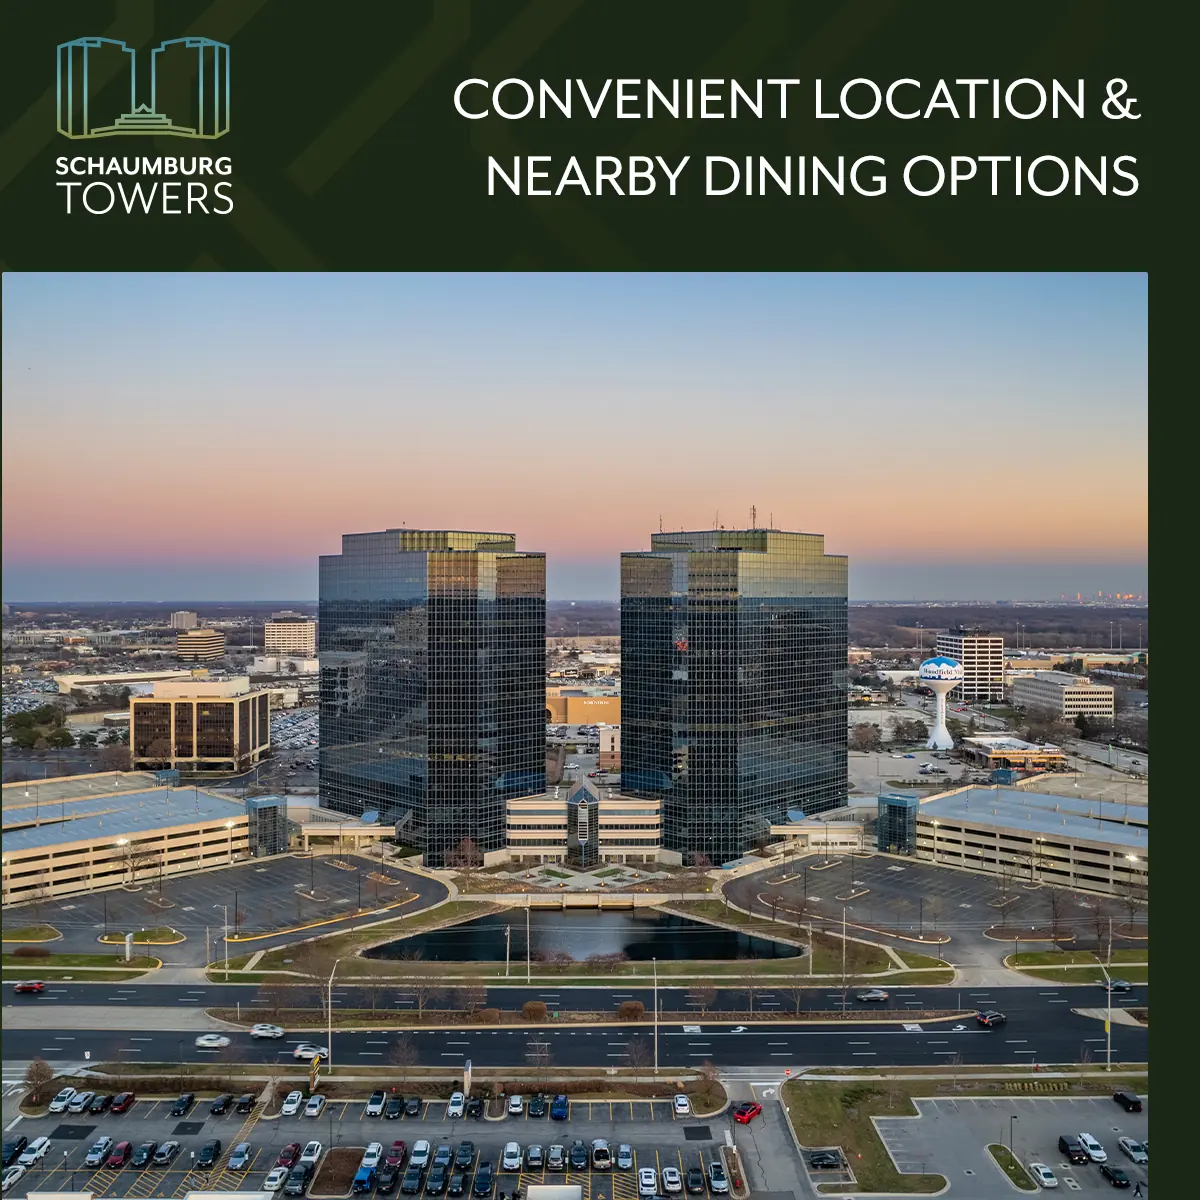
Schaumburg Towers and surrounding area
Schaumburg Towers and surrounding areaFull image +
  • WoodfieldDirectly opposite Woodfield Mall.
  • Road accessI-90, I-290, and I-355.
  • O’HareApproximately 10 miles away.
  • TransitNearby Pace and Metra options.
Open location map

Your next office starts here

See the space.
Meet the possibilities.

Connect with Doug Shehan to arrange a property tour, discuss the available floors, or request the latest brochure.

Schaumburg Towers I
Building at a glance

Building area
Approximately 441,533 SF
Scale
20 rentable stories
Typical floor
Approximately 22,000 SF
Parking
3,188 spaces complex-wide; covered parking and EV charging
History
Built 1986; renovated 2018 per JLL
Ownership
Sigma Plastics Group
Building systems
Energy-efficient HVAC
Zoning
B-3, Planned Office Business District
Market
Schaumburg / Chicago area